
North Bondi II: Redefining the Modern Coastal Home
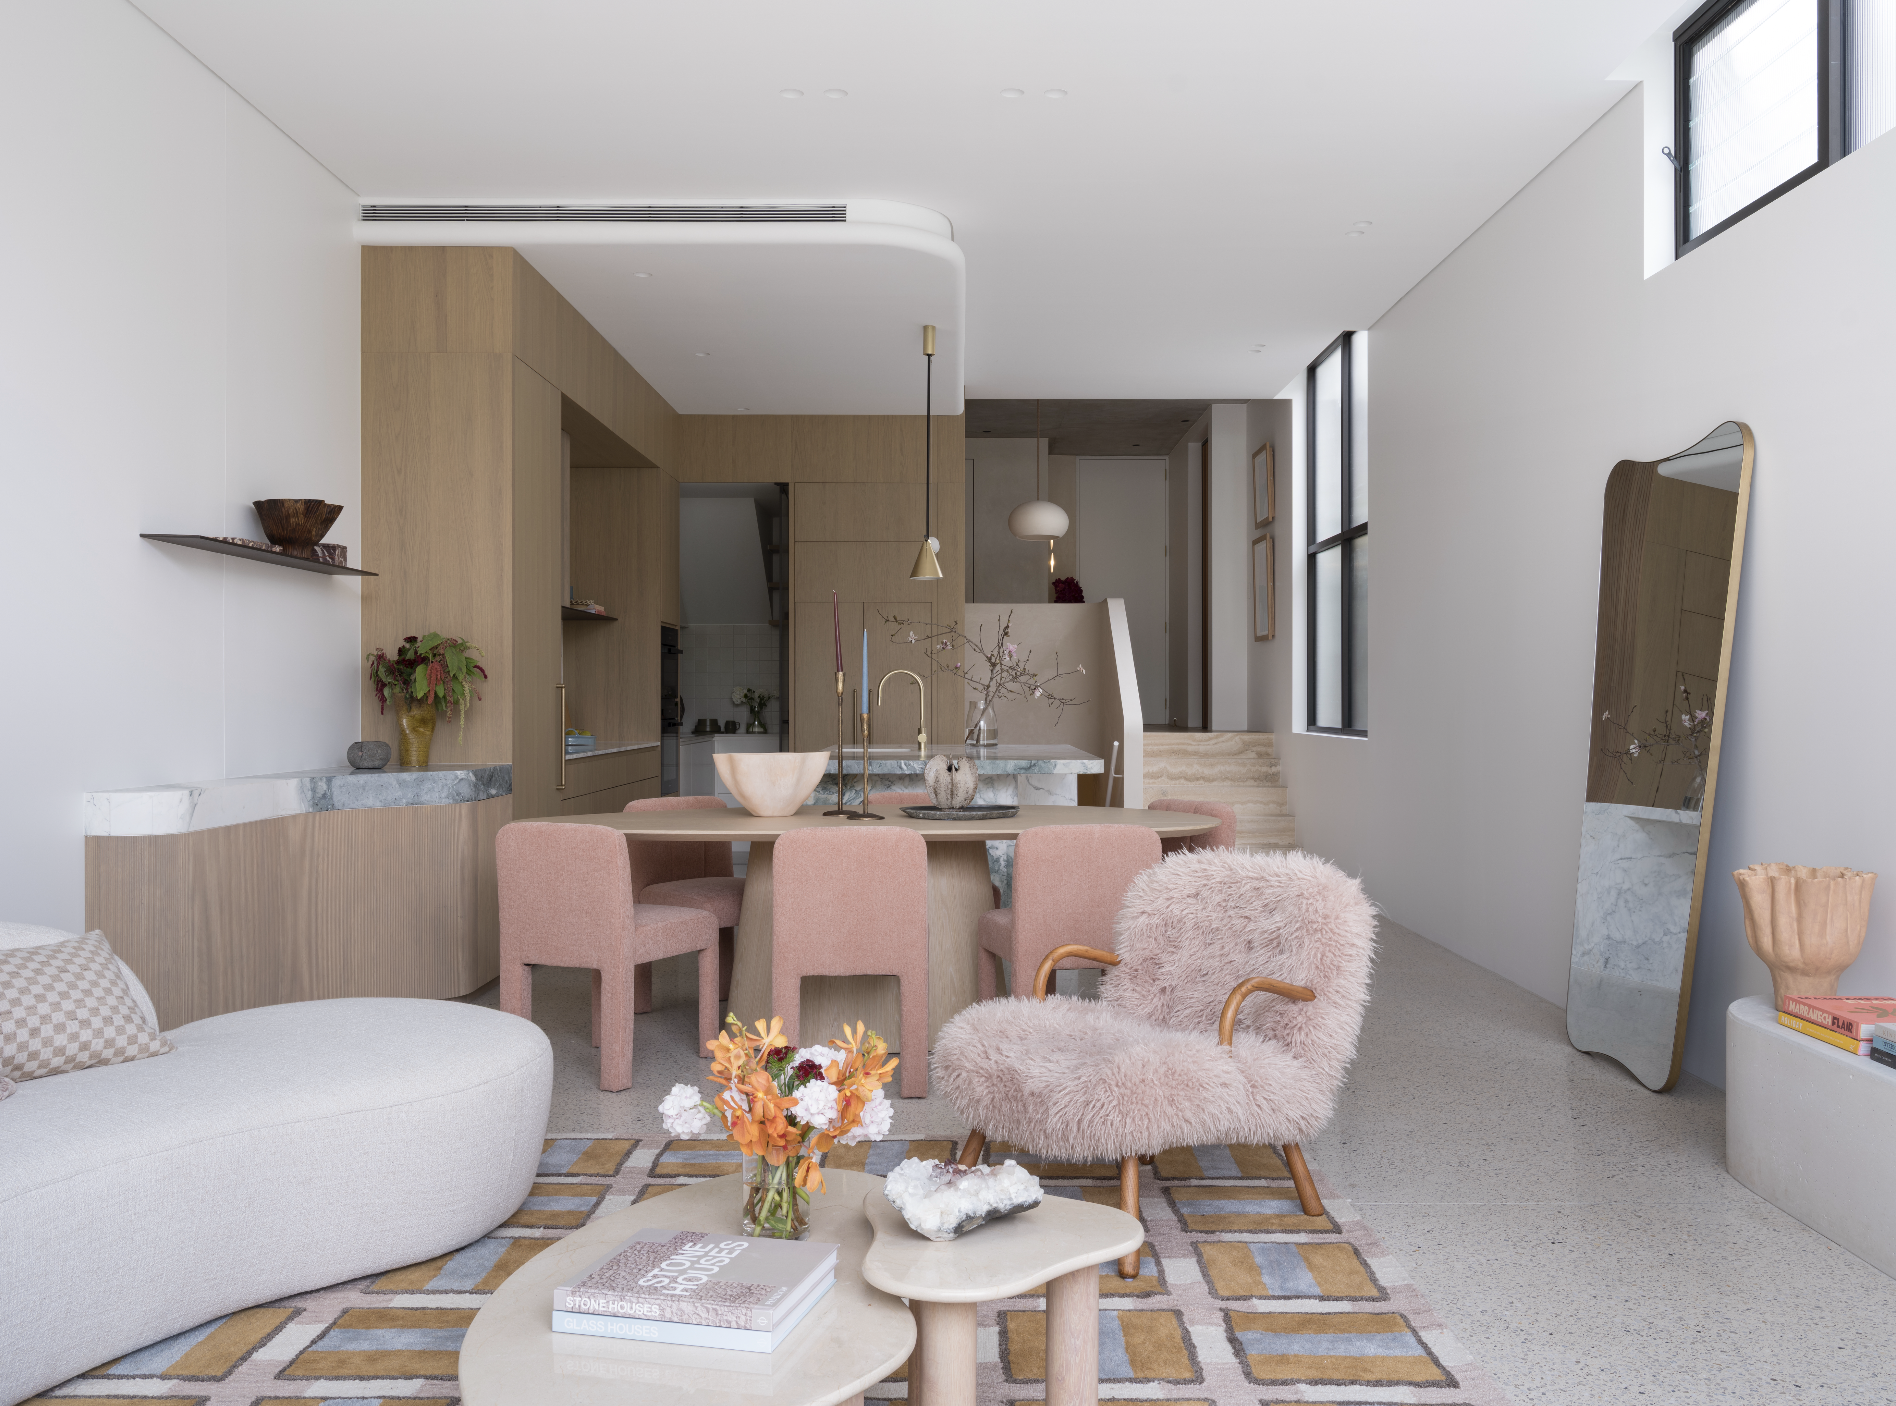
Despite its generous feel, the home sits on a relatively compact footprint. The challenge was creating a four bedroom family home that still offered spacious living, a functional dining area, and practical storage.
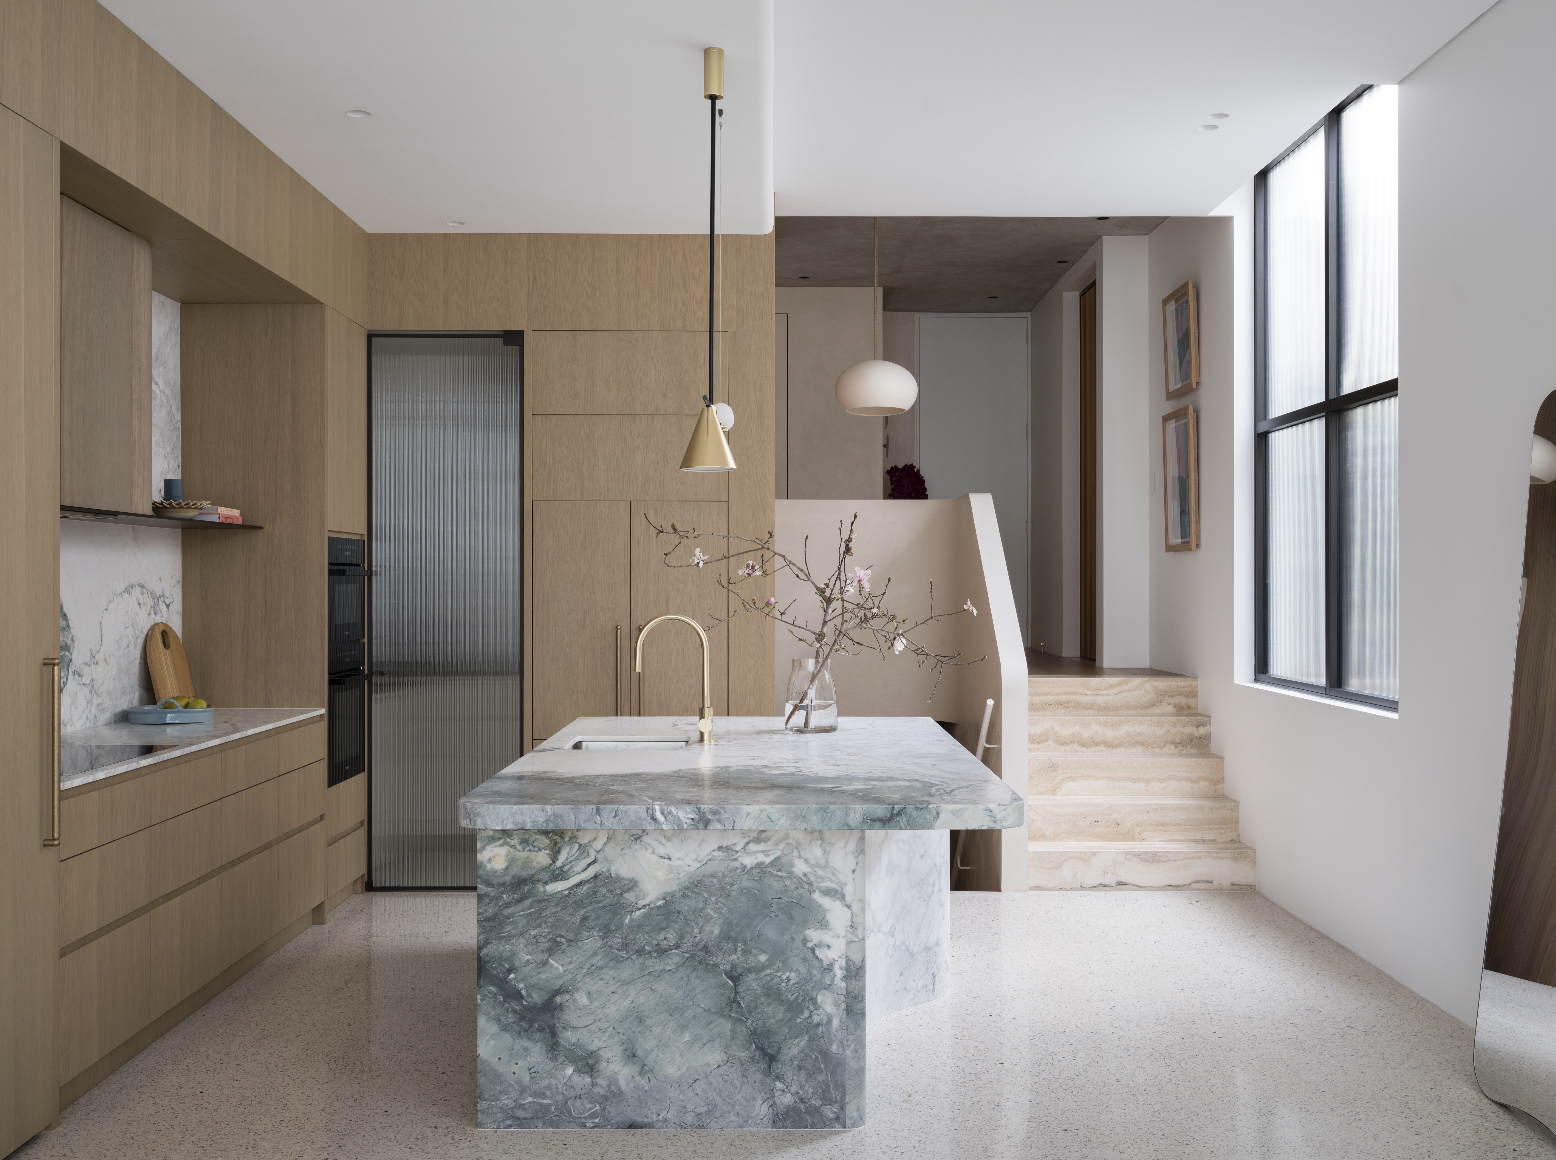
One of the biggest opportunities came when the original architectural plans omitted a walk-in pantry. Rather than accepting the limitation, the SJS team reworked the internal planning by carefully repositioning the staircase, creating enough space to introduce a full walk-in pantry without compromising the overall flow of the home.
Equally important was the furniture planning. Through considered layouts and proportion, the dining space feels generous and comfortable despite the home's compact dimensions, proving that great design is often about planning rather than simply adding more space.
The SJS Difference
What makes North Bondi II stand apart isn't one individual feature. It's the way every decision works together.
From sculptural forms and carefully layered materials to subtle spatial planning and bespoke detailing, every element was considered with intention. The result is a home that feels timeless yet distinctive, luxurious yet welcoming, and ultimately leaves a lasting impression.
North Bondi II is a reflection of what happens when creative trust, thoughtful design, and skilled craftsmanship come together to create something truly memorable.
Interior Design & Editorial Styling
Property Staging: @creating spaces
Architect: @common_office_design
Builder: @Airthbuilding
Photographer: Tom Ferguson
Explore the full North Bondi II project and discover more images, design details and the complete story behind the home.
