
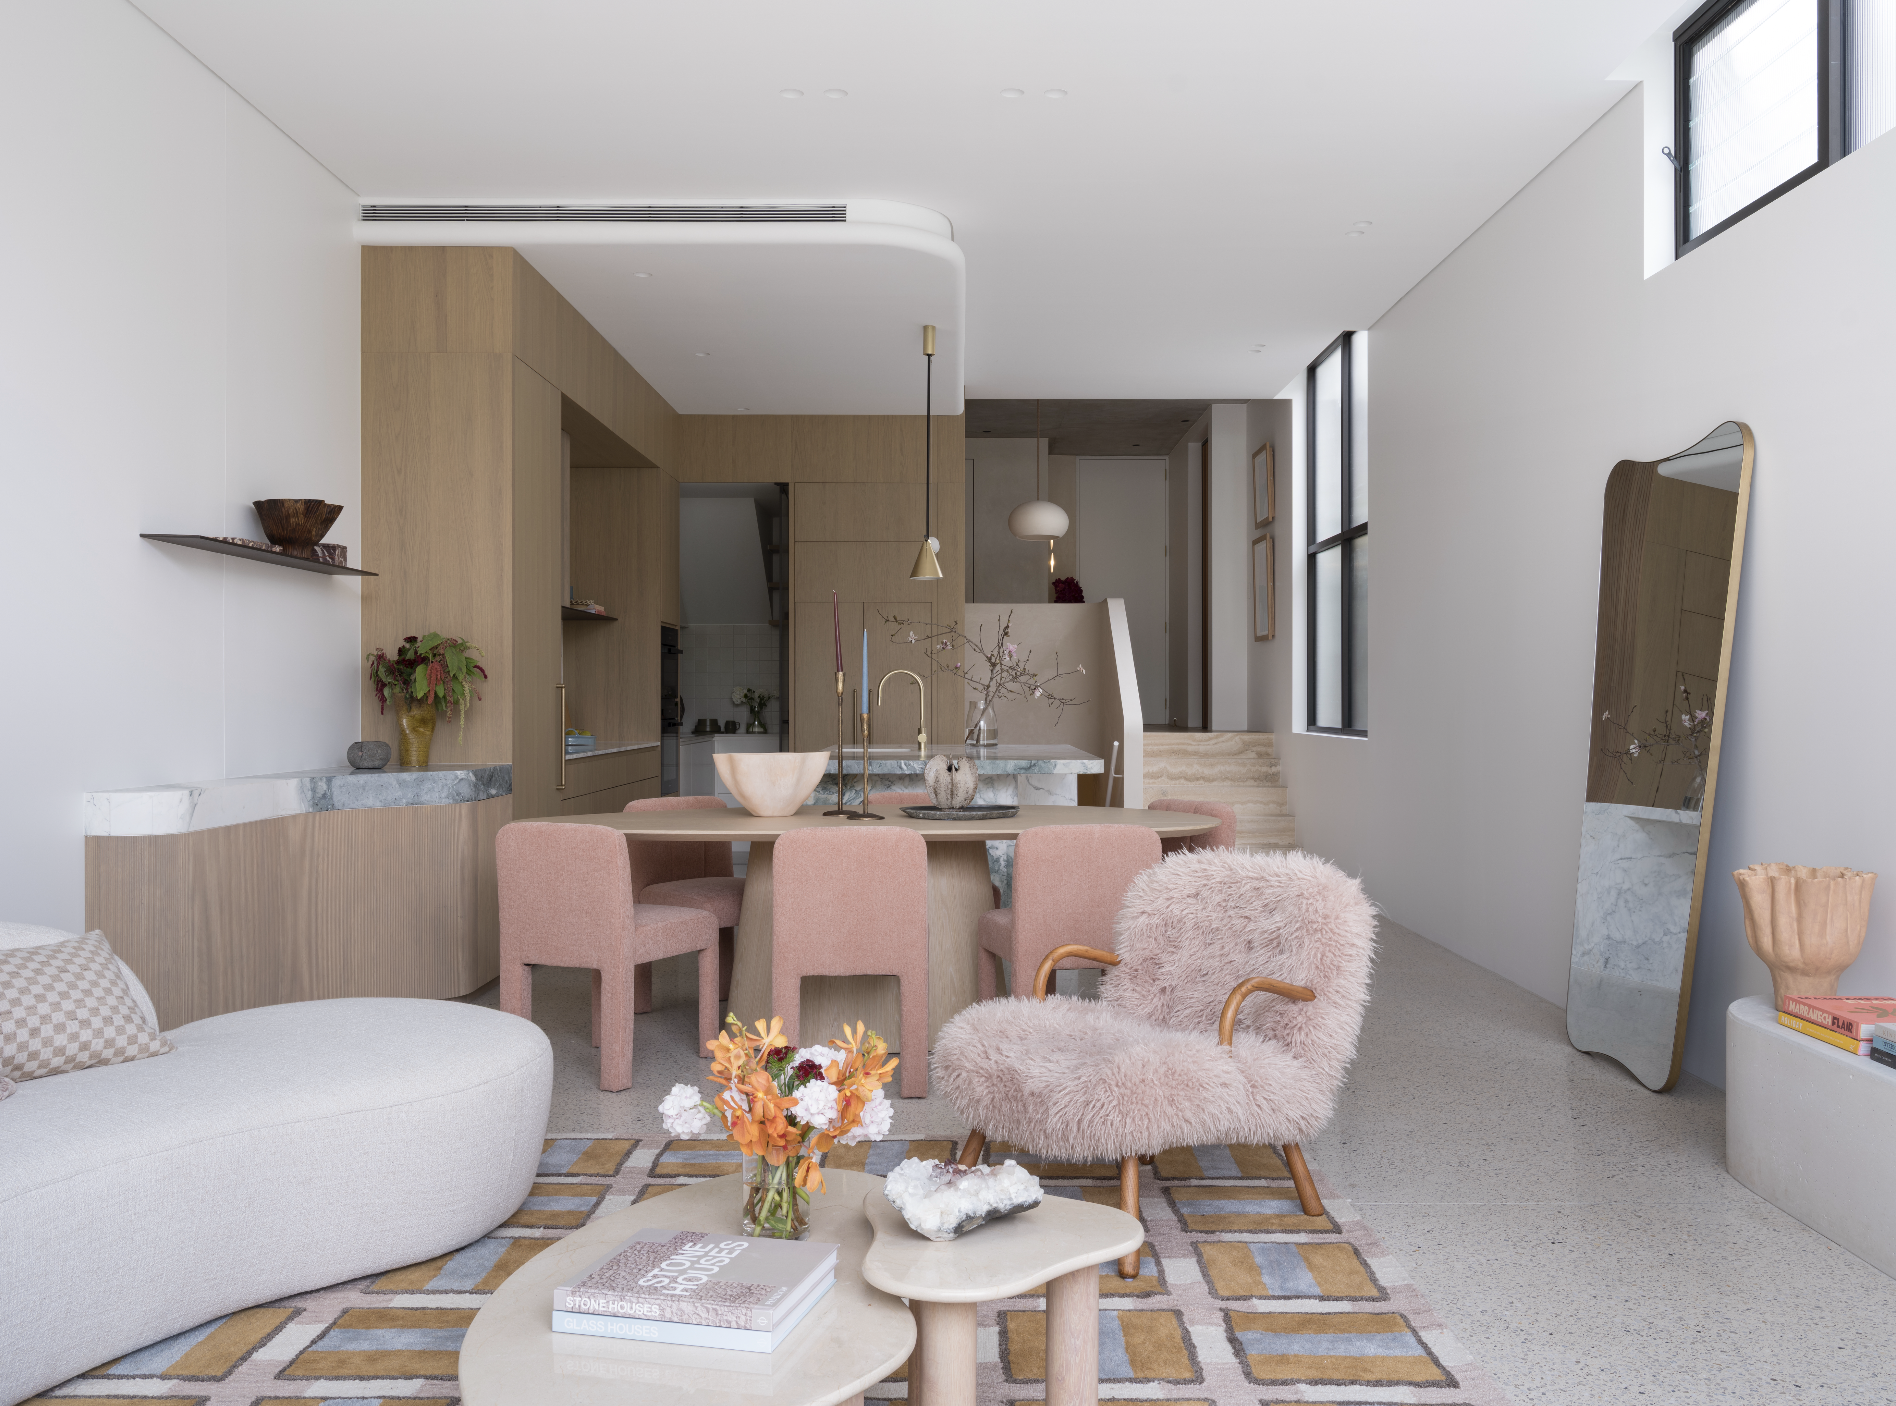
North Bondi II
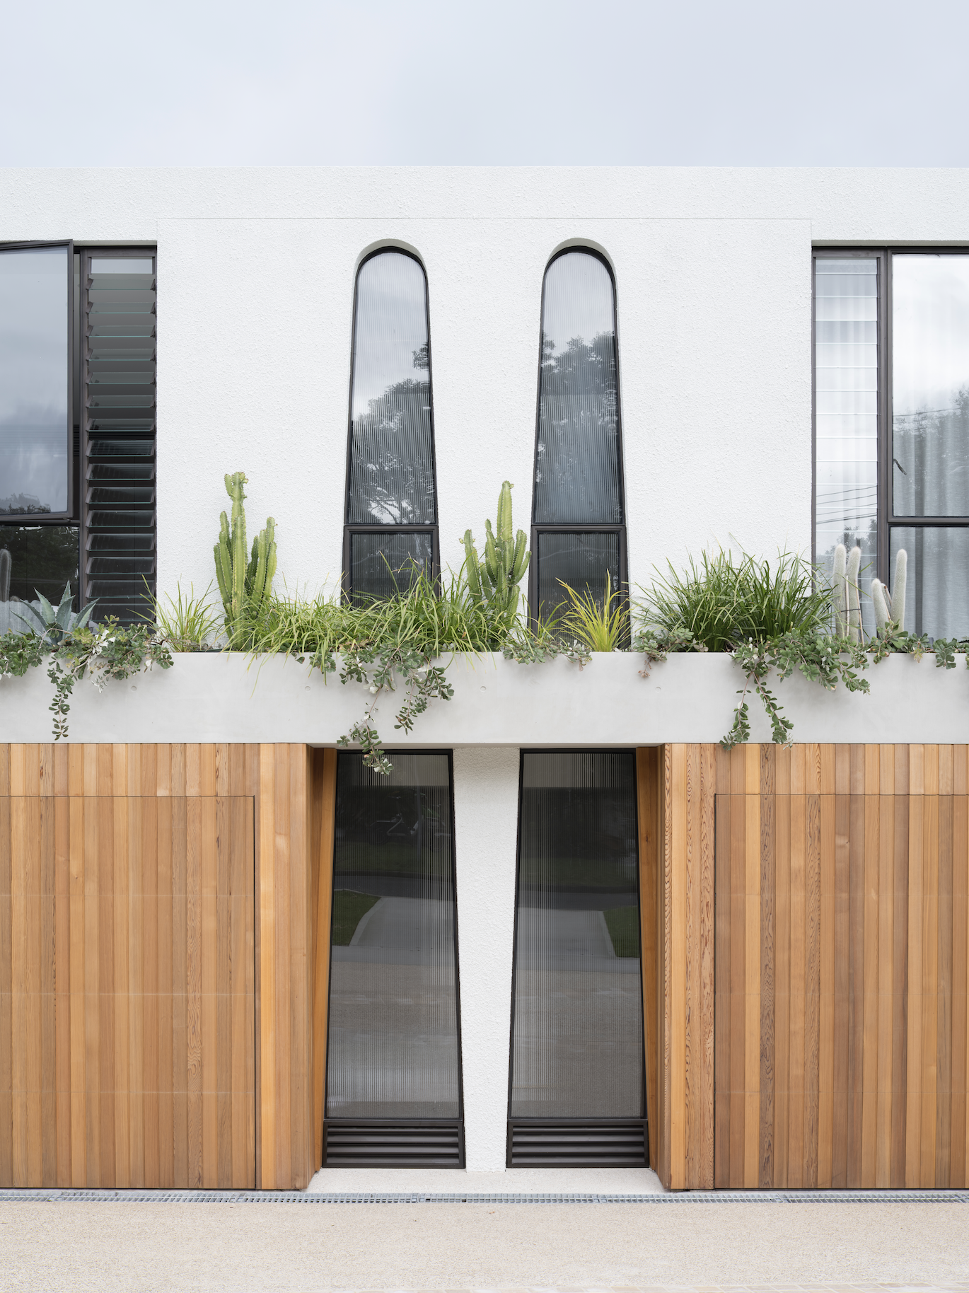
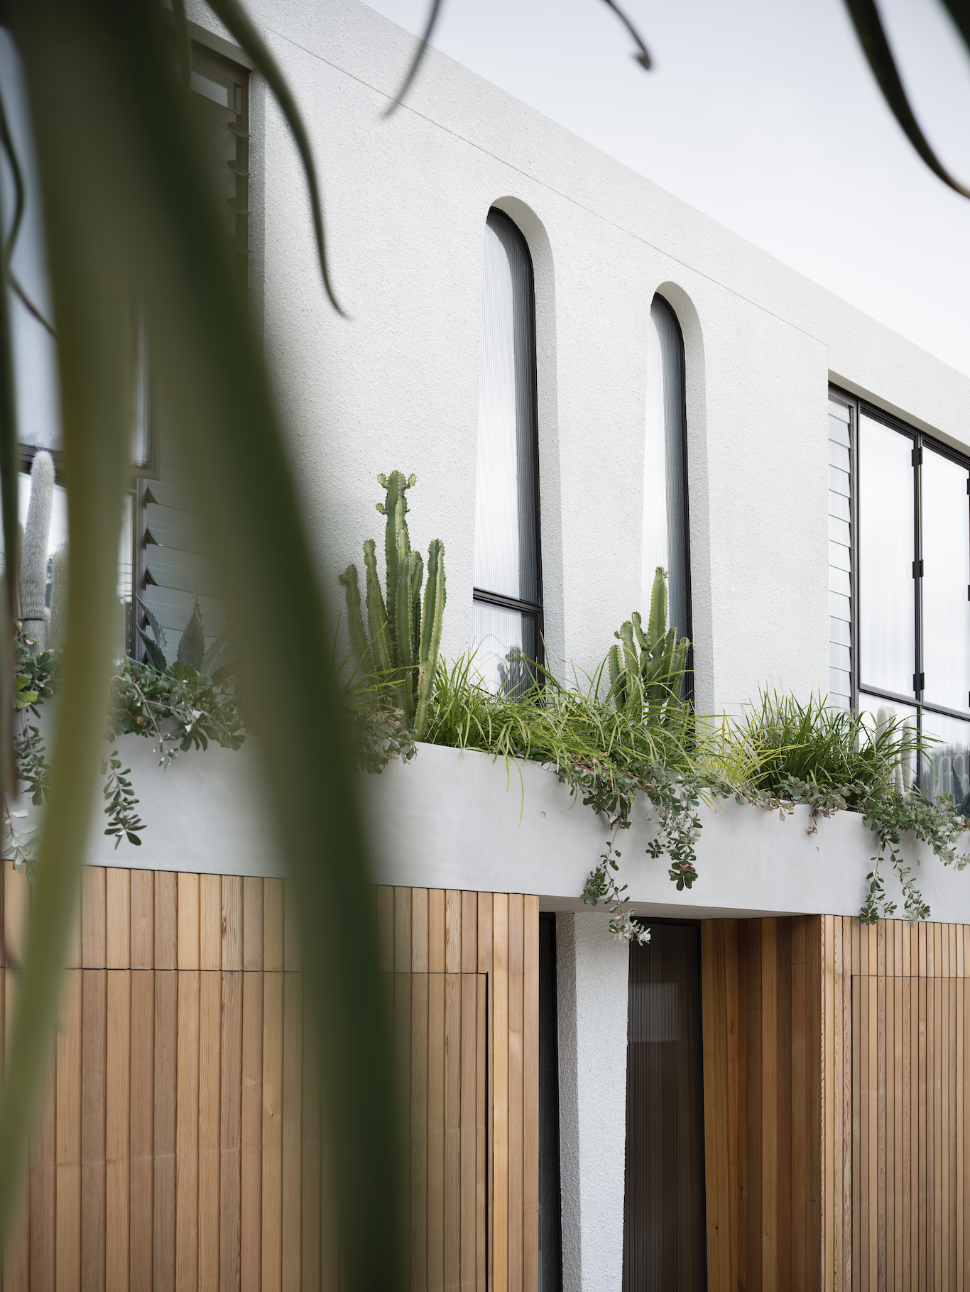
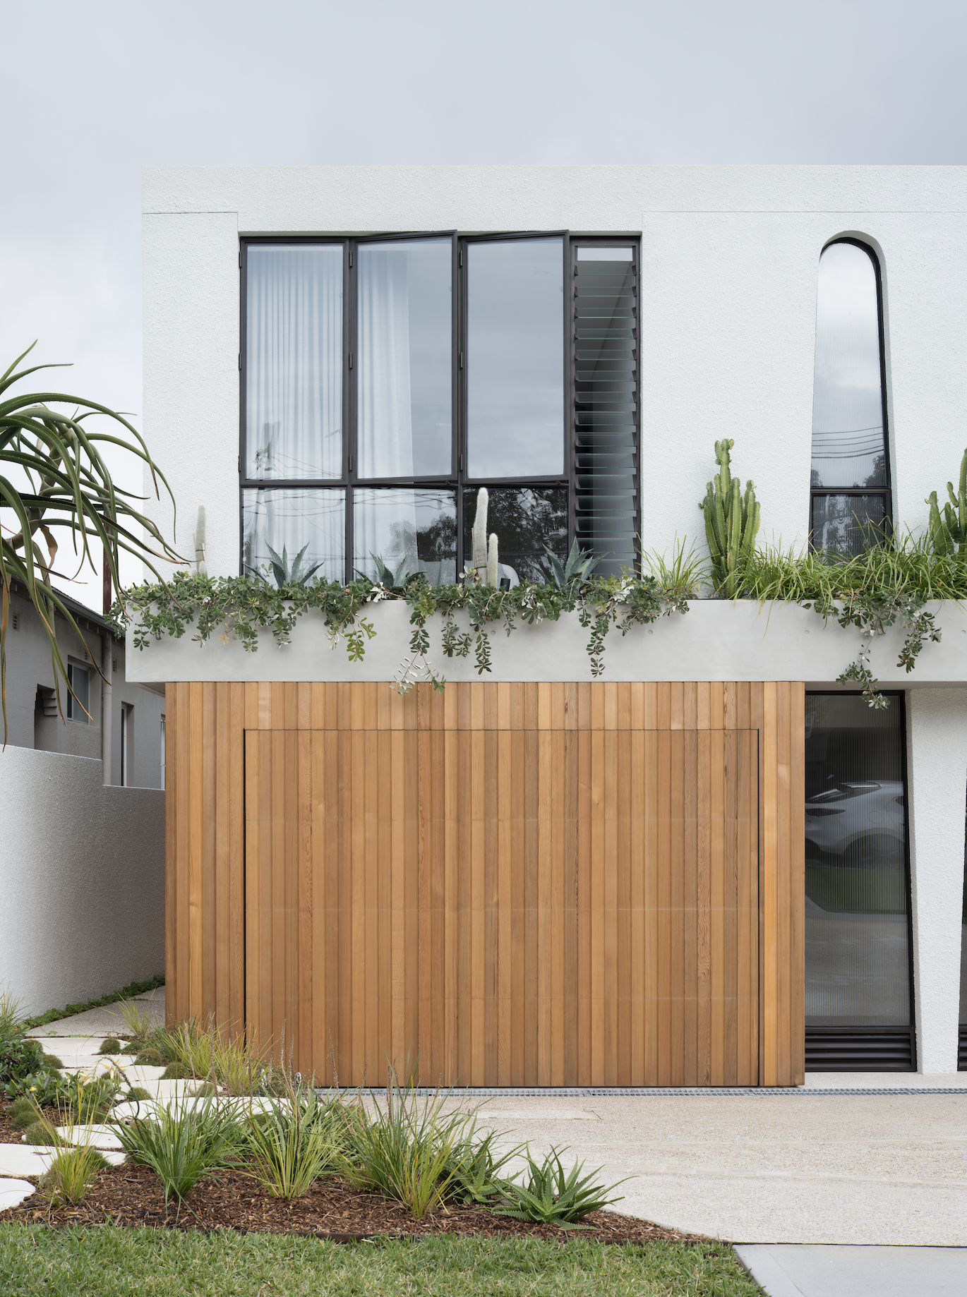
North Bondi II
A trusted client, complete creative freedom, and a vision brought to life through exceptional craftsmanship.
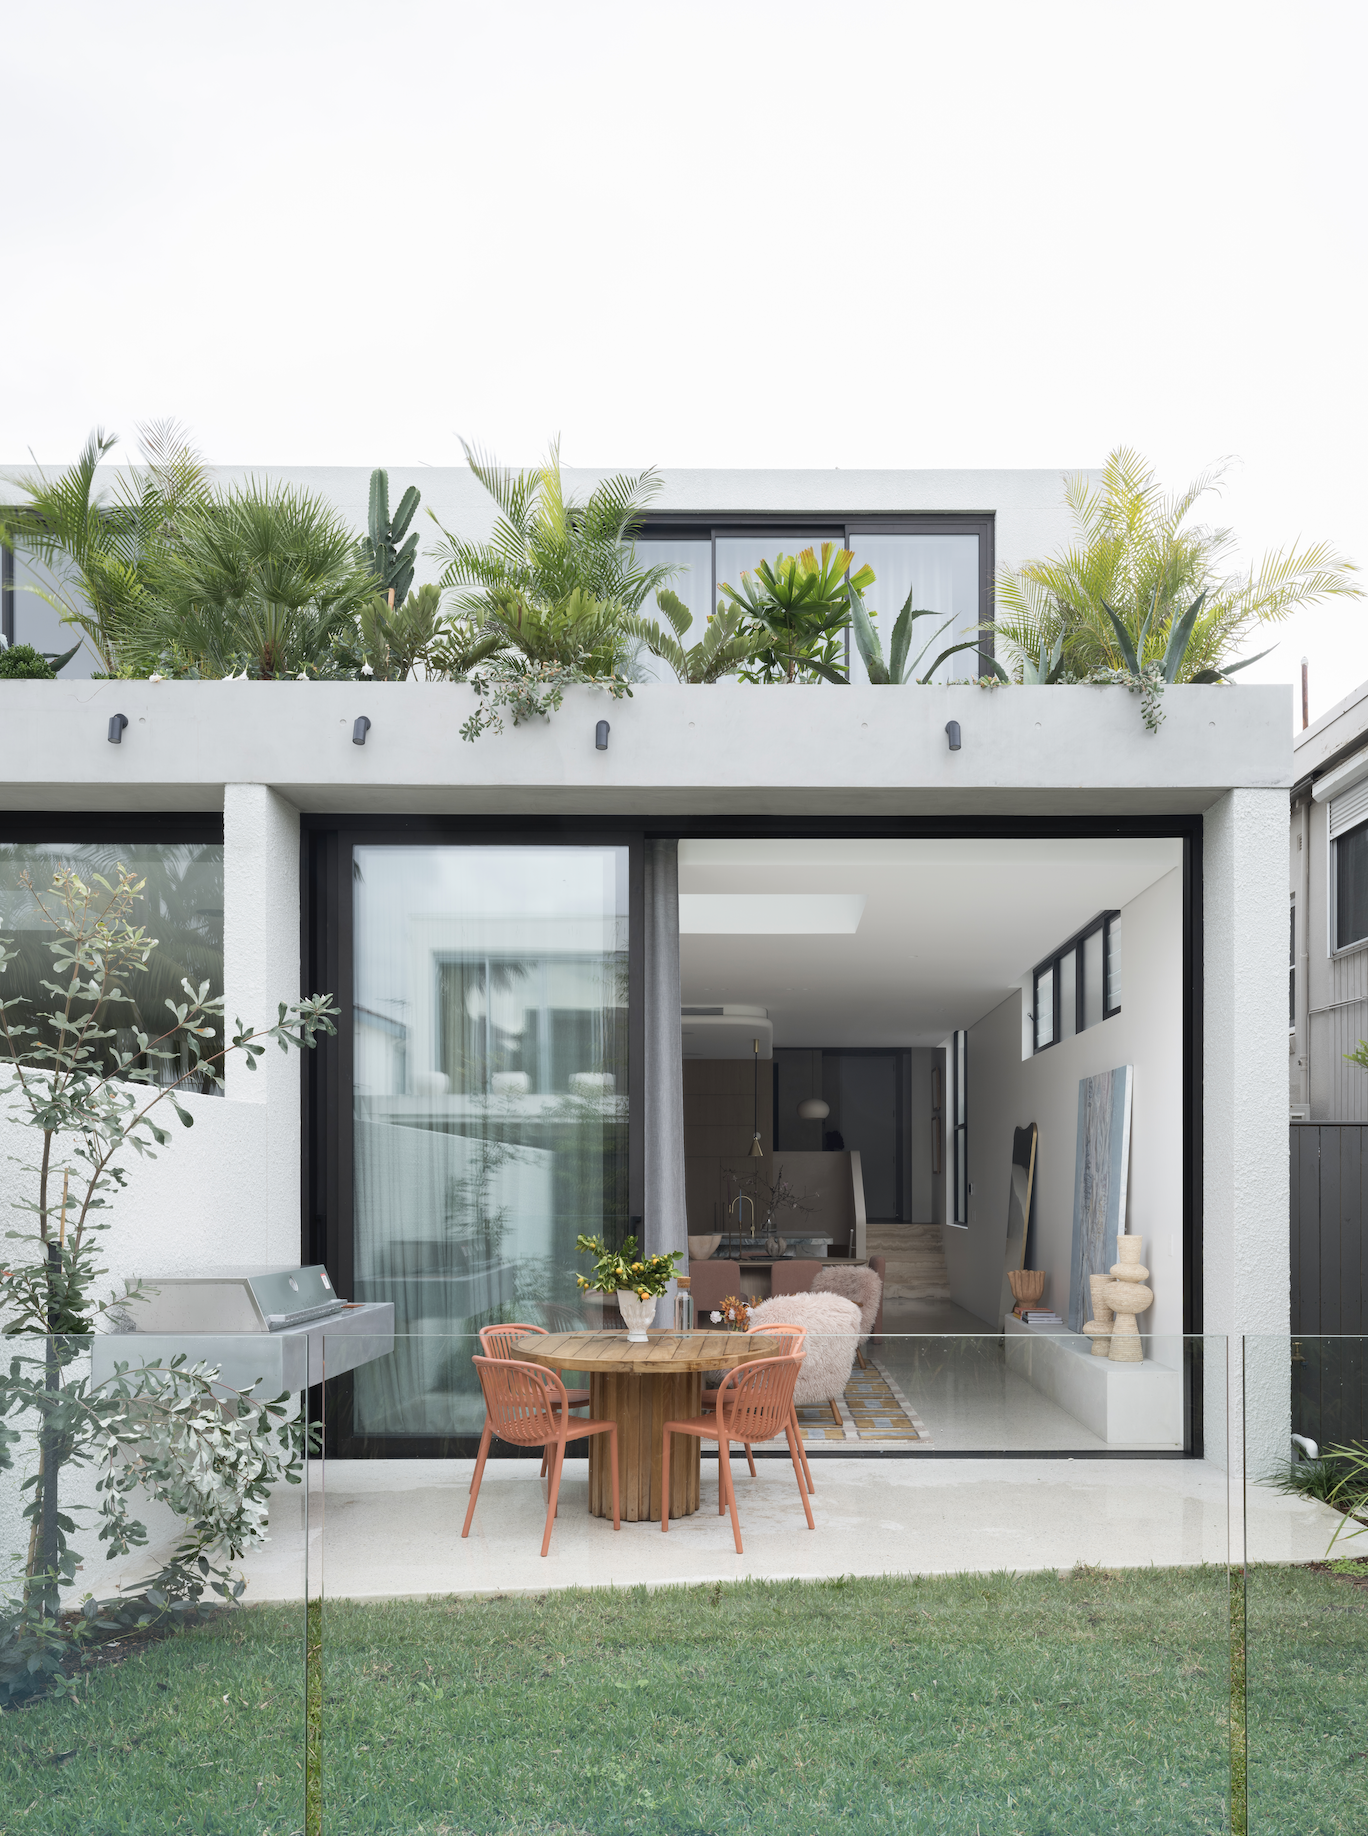
North Bondi II is the second collaboration between SJS Interior Design and a long-standing builder and developer client. Having worked together before, there was already a strong foundation of trust, allowing the design process to move confidently from concept to completion. With architecture by Common Office and interiors by SJS, each discipline had the space to do what they do best while collaborating where it mattered.
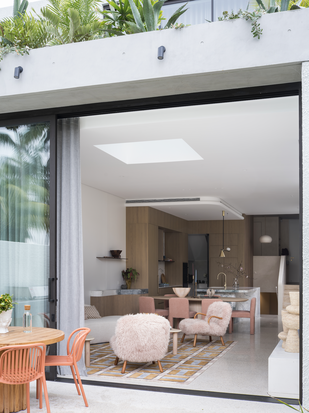
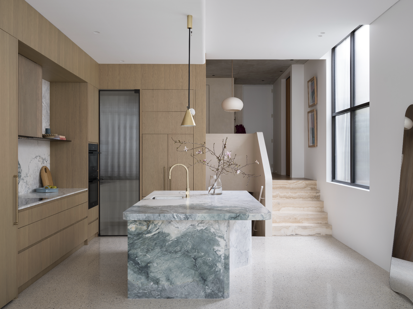
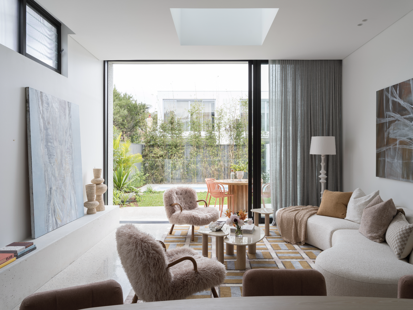
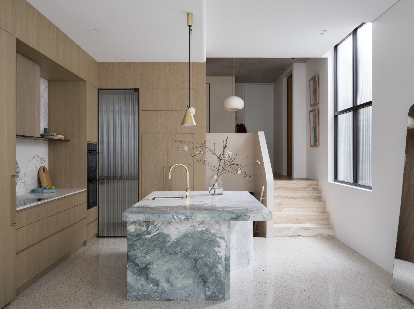
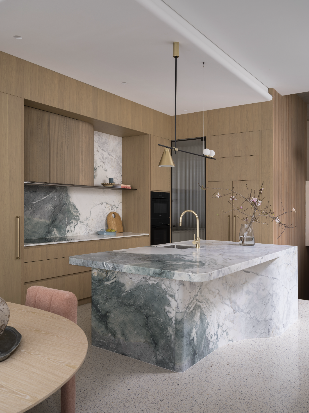
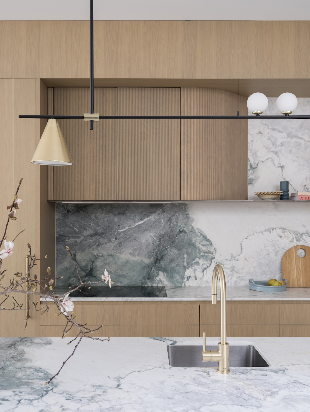
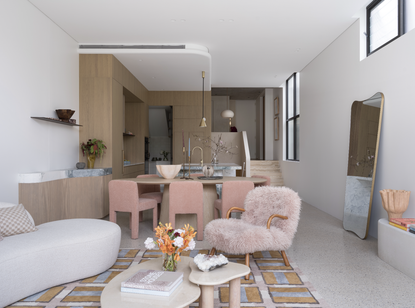
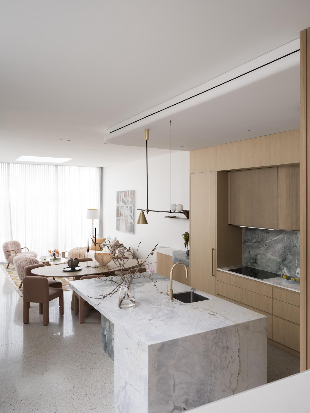
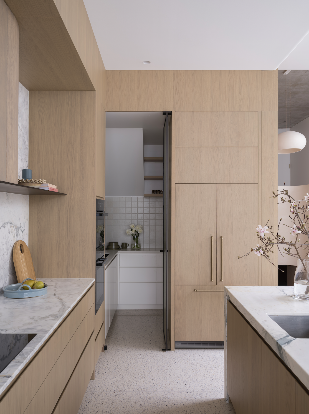
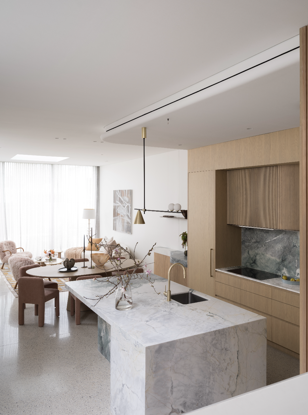
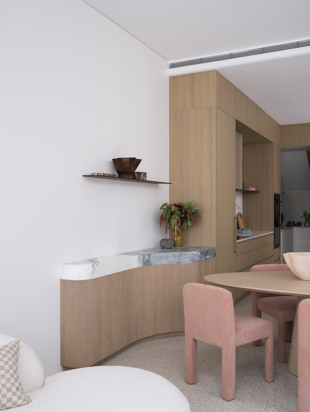
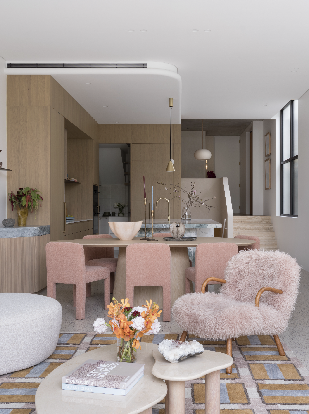
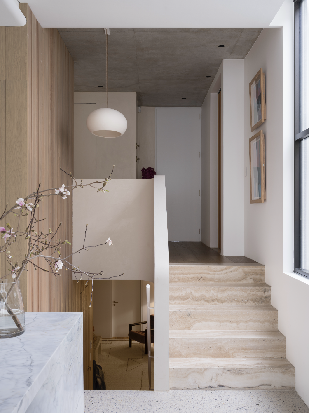
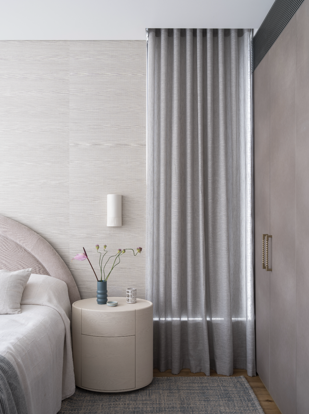
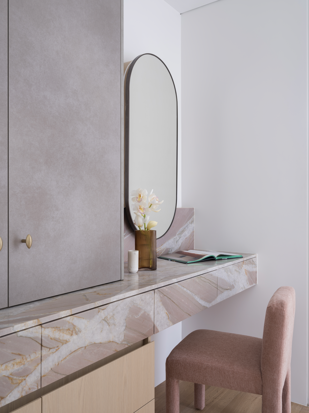
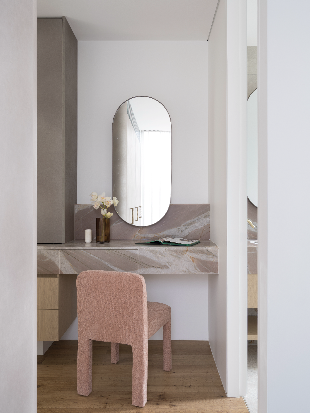
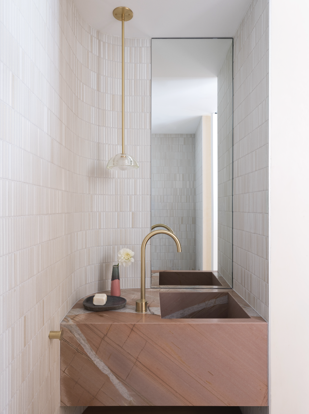
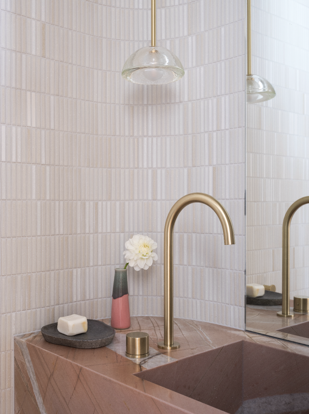
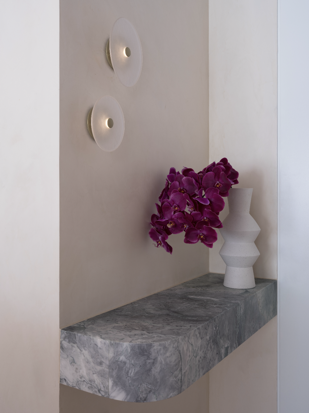
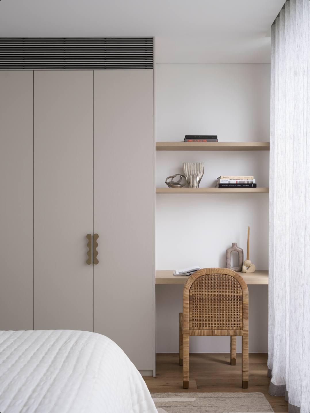
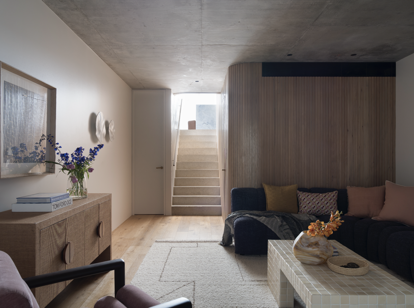
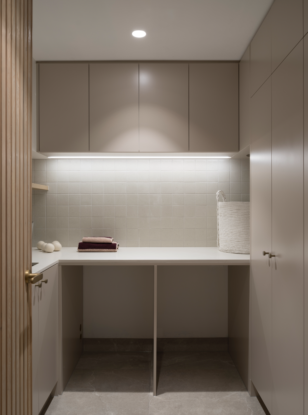
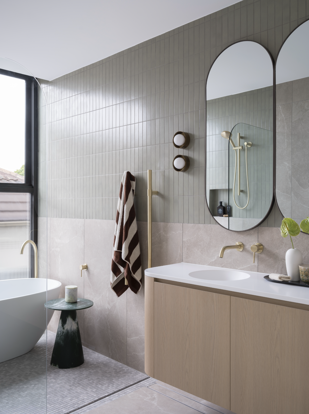
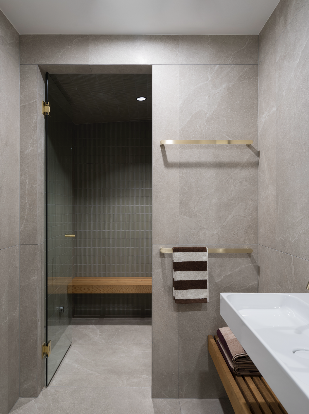
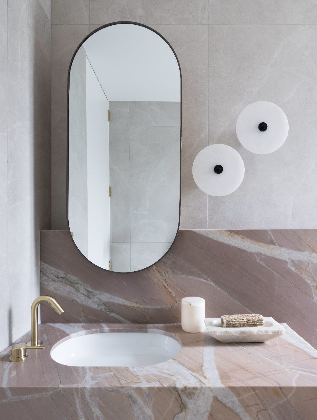
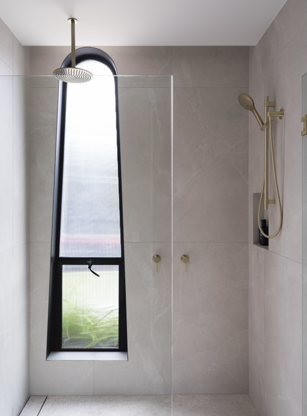
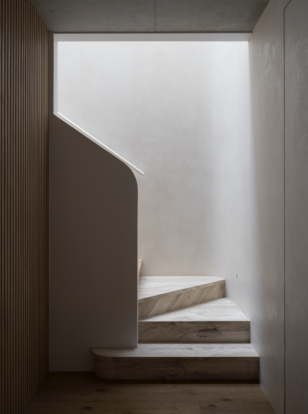
With a generous material budget, natural stone became the defining feature of the home. Expressive marble takes centre stage throughout the kitchen and living spaces, complemented by a restrained palette of warm timber, soft textures and natural finishes. Rather than competing for attention, every material was selected to support the beauty of the stone and create a sense of calm throughout the home.
One of the most distinctive design moments is the relationship between the sculptural kitchen island and the organically shaped dining table. Together they create a visual conversation at the heart of the home, introducing softness and movement while anchoring the open-plan living space.
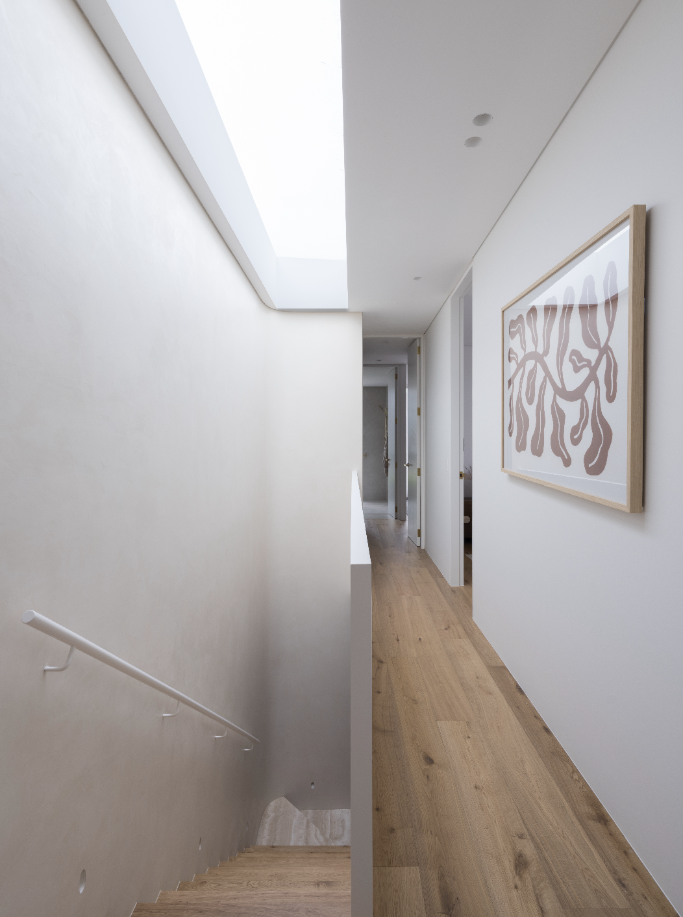
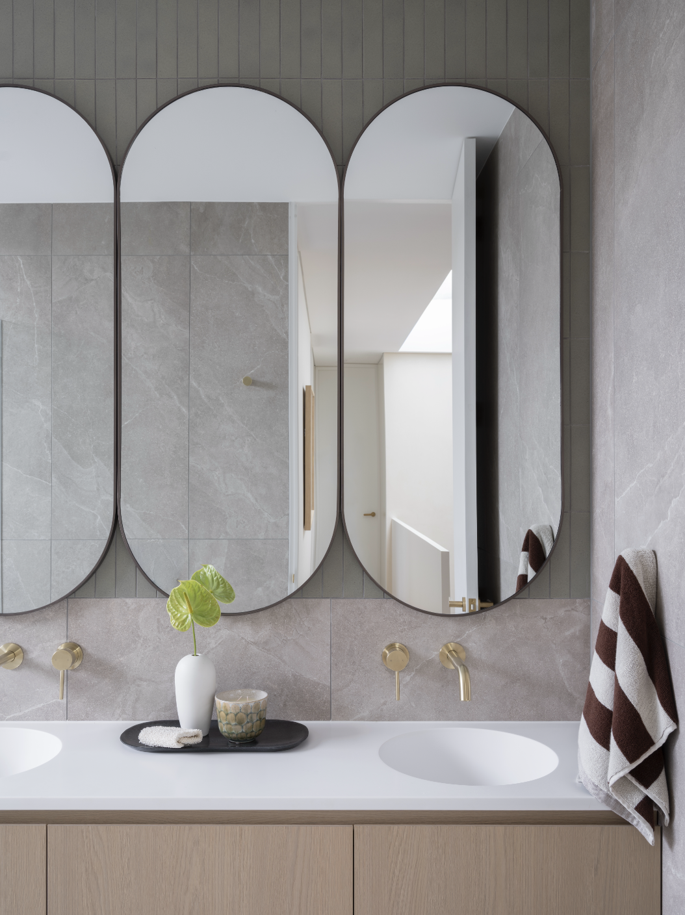
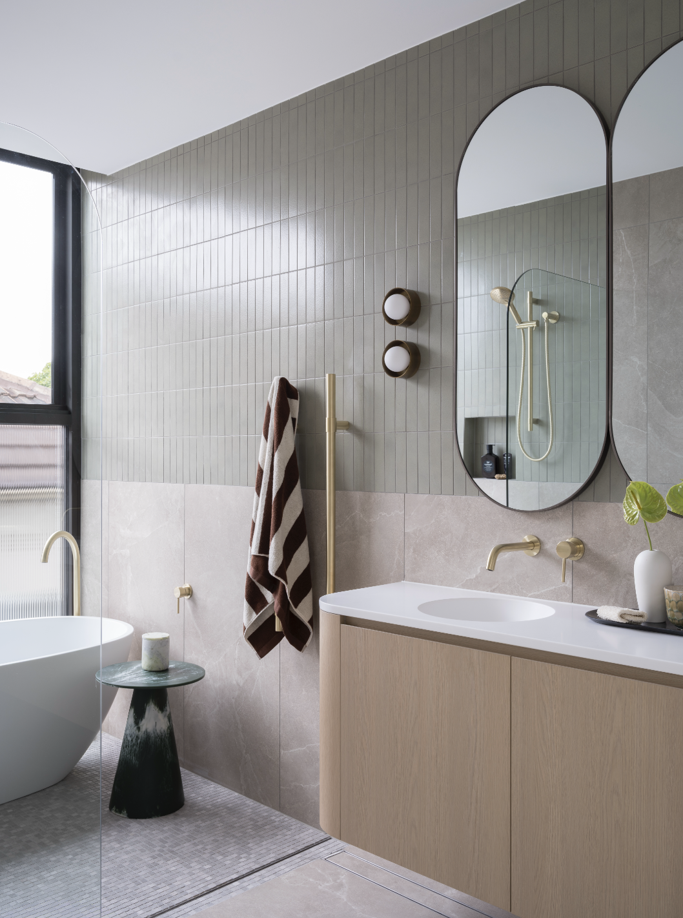
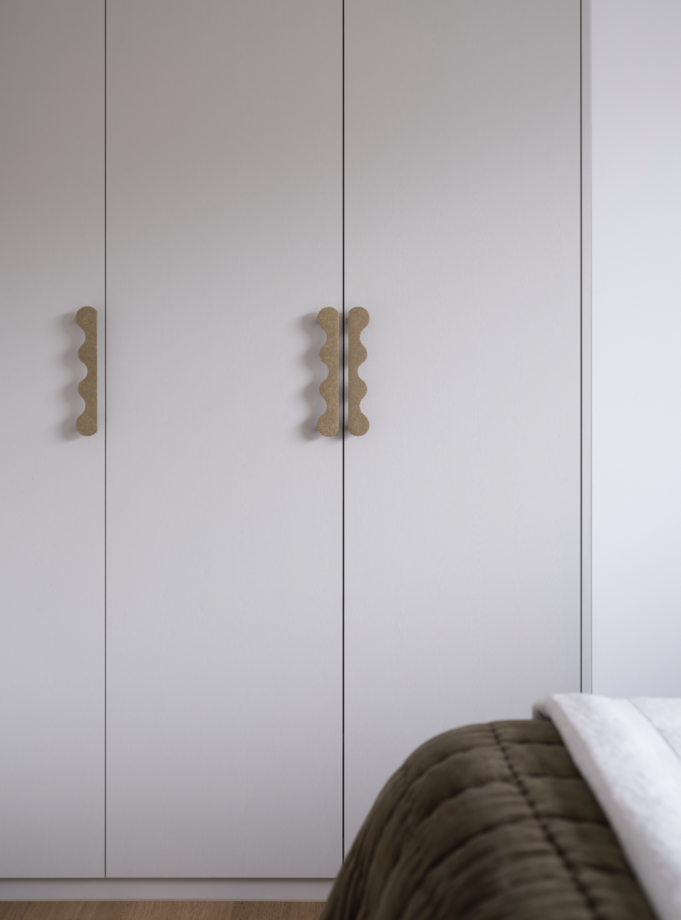
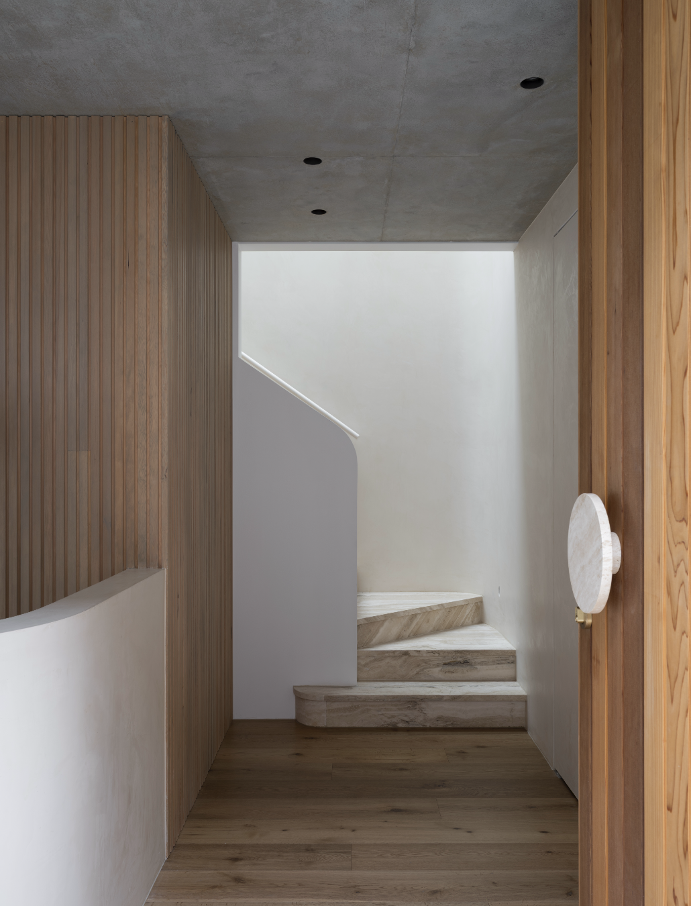
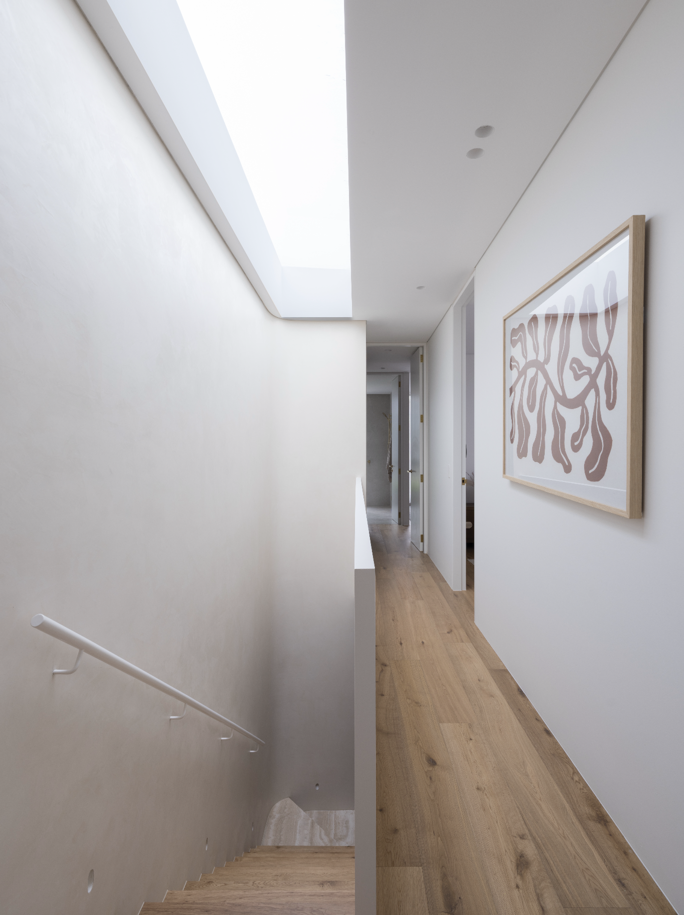
Curved forms continue throughout the project, from custom joinery to carefully detailed architectural elements. These seemingly simple gestures required an exceptional level of craftsmanship, with skilled builders and joiners bringing each detail to life through precise execution.
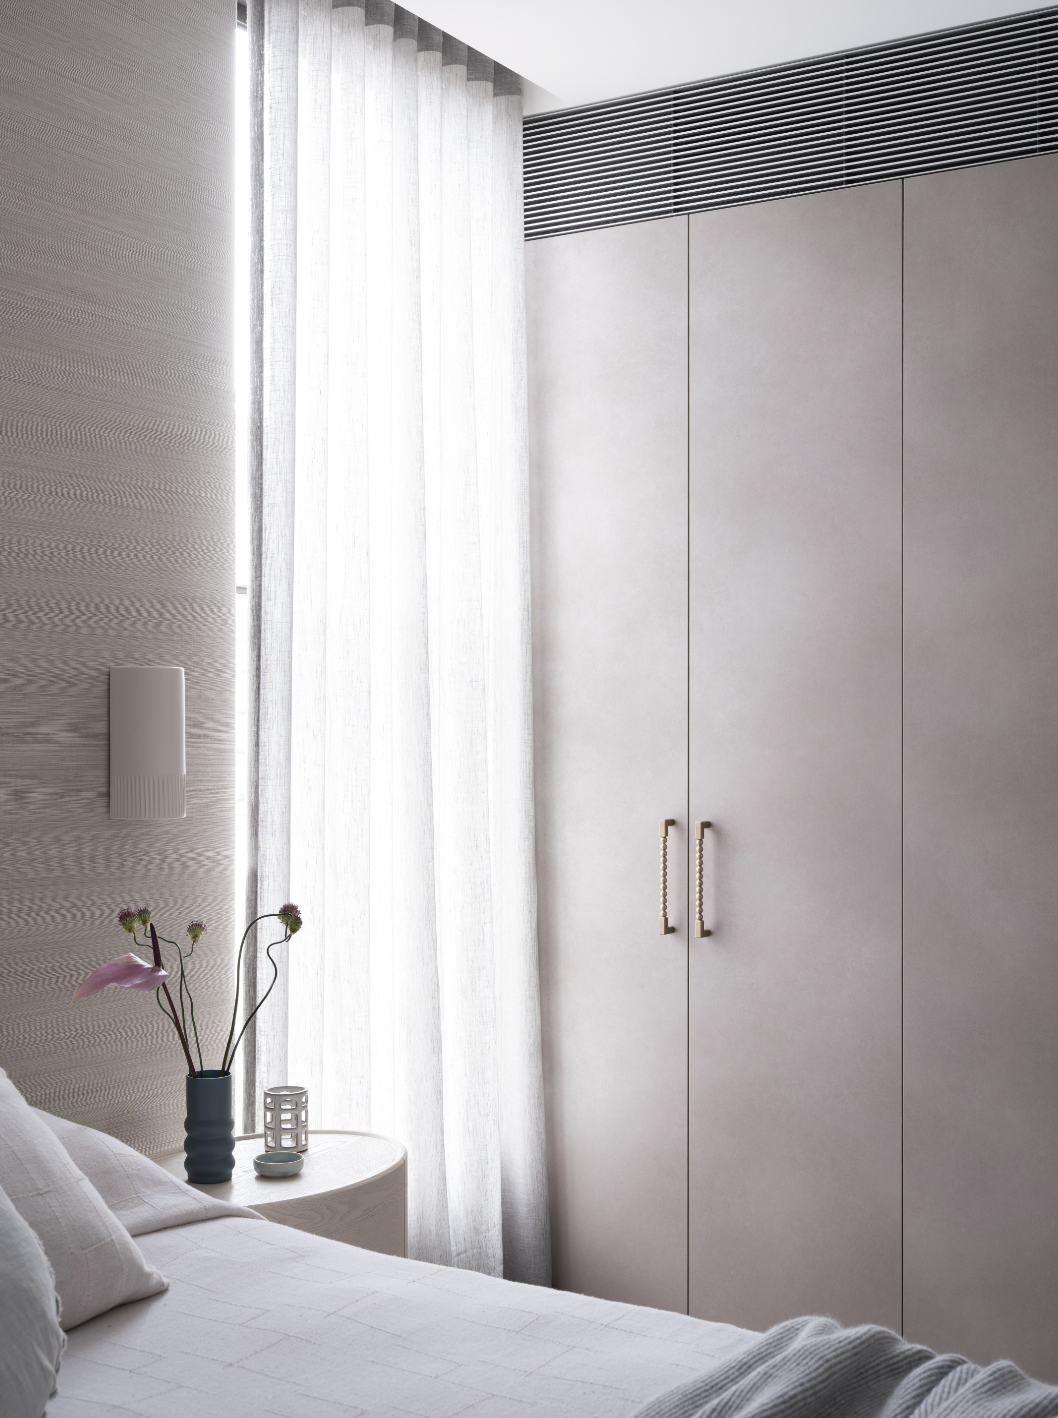
North Bondi II is a reflection of thoughtful collaboration, considered materiality and timeless design. Every decision was made with longevity in mind, resulting in a home that feels refined, welcoming and deeply connected to the way its owners live.
Interior Design & Editorial Styling: SJS Interior Design
Property Staging & Decoration: Creating Spaces
Architecture: Common Office
Builder: Airth Building
Landscape Architecture: Dangar Barin Smith
Photography: Tom Ferguson